
Description
BPTP Block U Sector 76 Faridabad Layout Map
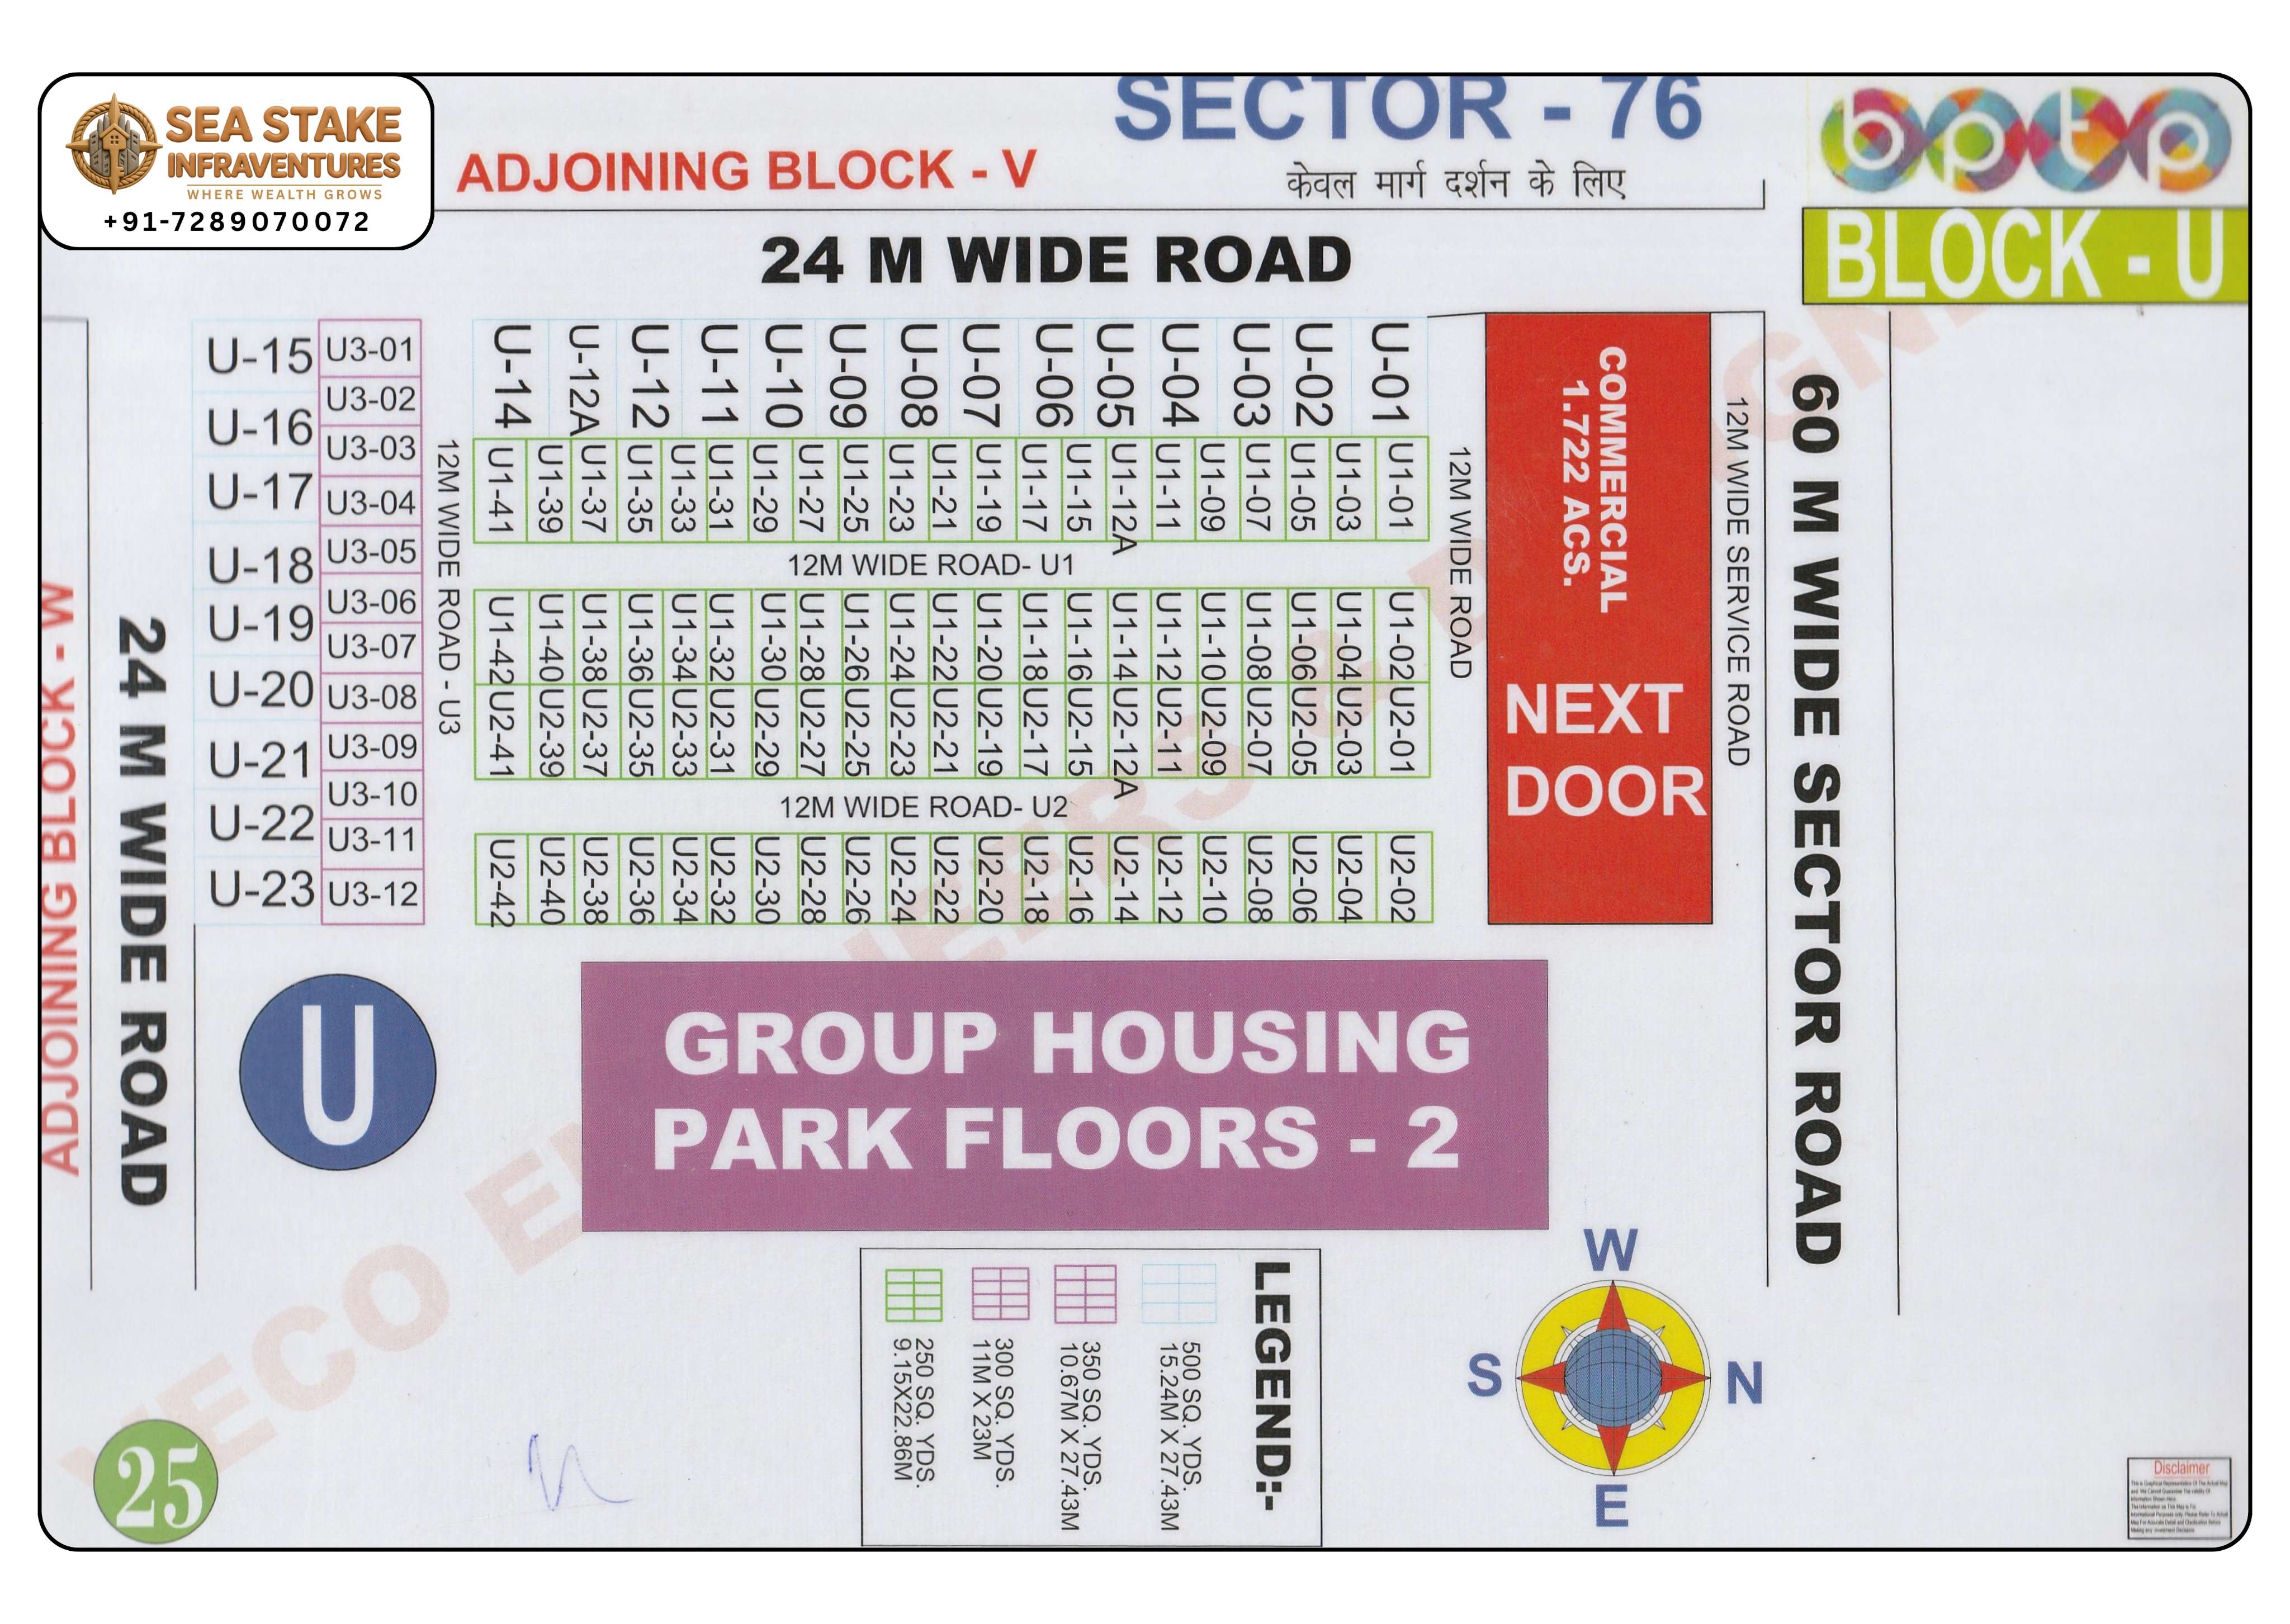
The BPTP Block U Sector 76 Faridabad Layout Map provides a detailed representation of one of the well-planned residential blocks within the prestigious BPTP Parklands Township in Greater Faridabad. Designed to help homebuyers, investors, architects, and property consultants, this layout map clearly illustrates residential plot positioning, internal roads, commercial spaces, group housing developments, and surrounding infrastructure.
Located in the rapidly developing Sector 76, Greater Faridabad, Block U enjoys excellent connectivity through wide sector roads and easy access to the Delhi–Mathura Road (NH-19), Faridabad Bypass Road, FNG Expressway, and other important destinations across NCR. The project is surrounded by modern residential developments, educational institutions, hospitals, shopping centres, and commercial hubs, making it one of the preferred residential locations for families as well as long-term investors.
The site plan displays clearly marked residential plots, 12-meter-wide internal roads, 24-meter-wide connecting roads, commercial areas, Group Housing Park Floors-2, adjoining Block V, service roads, and utility infrastructure. Buyers can easily identify plot locations, understand road connectivity, and evaluate the overall planning of the township before making an investment decision.
As part of the larger BPTP Parklands Township, Block U benefits from an integrated urban development featuring landscaped green spaces, organized infrastructure, modern civic amenities, and future growth potential. Whether you are planning to build your dream home or looking for an investment opportunity in Greater Faridabad, this layout map provides valuable insights into the project.
Sea Stake Infraventures offers verified layout maps, project consultation, site visit assistance, investment advisory, and end-to-end real estate solutions for residential and commercial properties across Greater Faridabad.
Project Highlights
- Verified BPTP Block U Layout Map
- Located in Sector 76, Greater Faridabad
- Residential plot layout with plot numbering
- 12-meter-wide internal roads
- 24-meter-wide adjoining roads
- Commercial area within the township
- Group Housing Park Floors-2
- Well-planned township infrastructure
- Easy access to NH-19 and Faridabad Bypass Road
- Excellent investment and residential location
Location Advantages
- Located within BPTP Parklands Township
- Excellent connectivity to Delhi-Mathura Road (NH-19)
- Close to Faridabad Bypass Road
- Easy access to FNG Expressway
- Well connected to Sectors 75, 76, 77, 78 and 81
- Nearby reputed schools and colleges
- Hospitals and healthcare facilities within easy reach
- Shopping centres, markets and entertainment hubs nearby
- Good connectivity to Delhi, Noida and Gurugram
Why Invest in BPTP Block U Sector 76?
BPTP Block U is part of the well-established BPTP Parklands Township, one of the largest integrated residential developments in Greater Faridabad. Its strategic location, organized infrastructure, wide roads, commercial facilities, and continuous residential growth make it an attractive destination for both end-users and investors. With improving connectivity and expanding civic infrastructure, Sector 76 continues to witness strong demand from property buyers seeking long-term appreciation and quality living.